


Unit Information
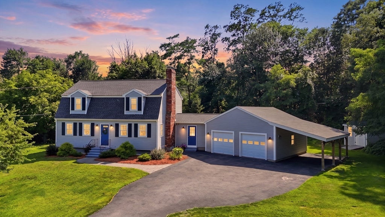
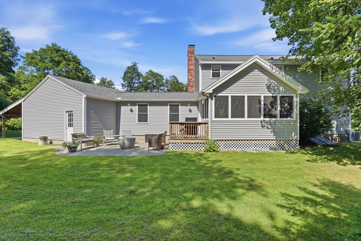
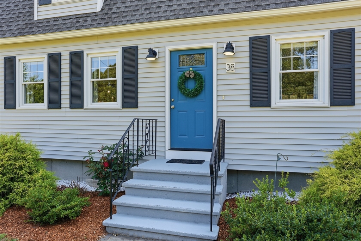
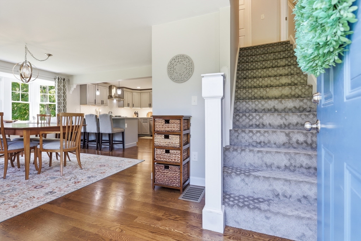
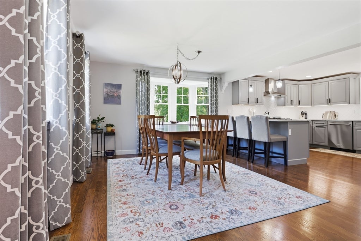
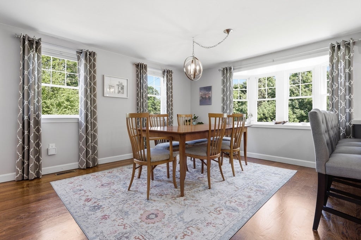
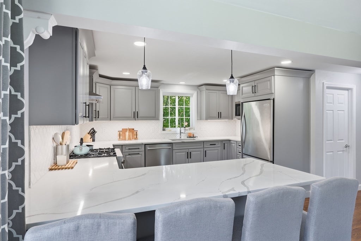
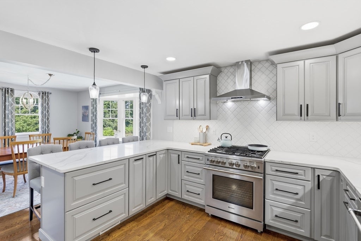
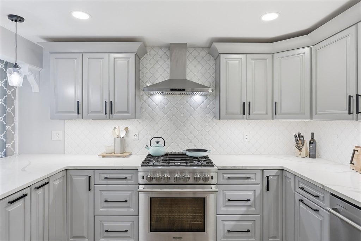
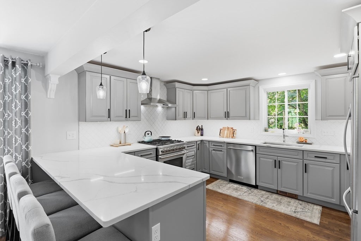
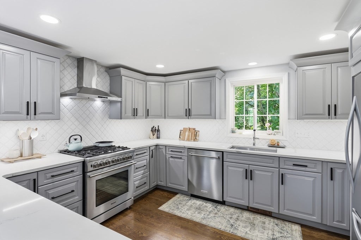
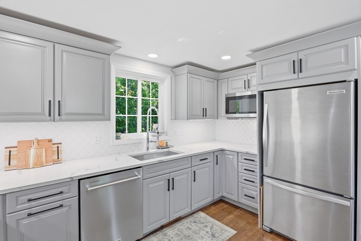
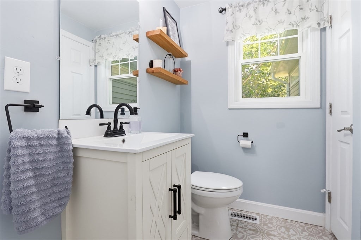
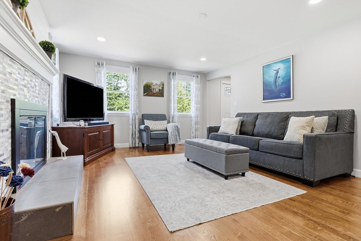
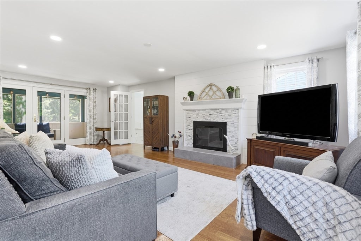
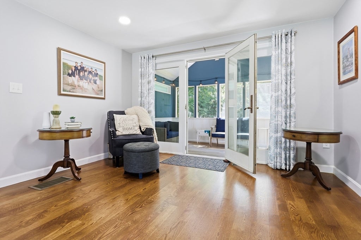
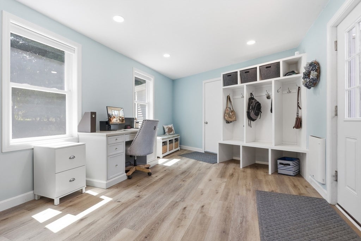
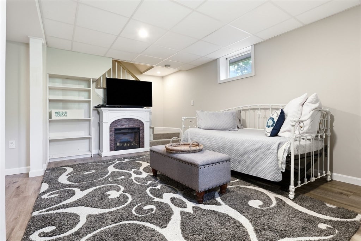
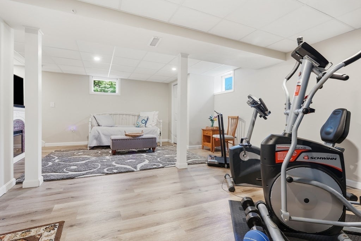
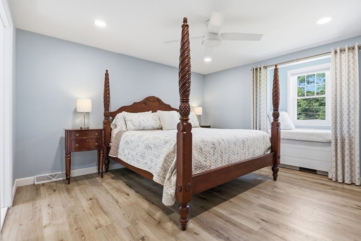
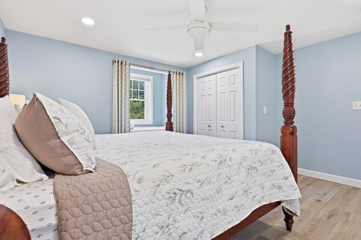
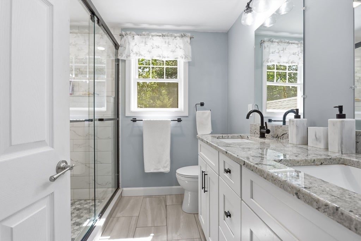
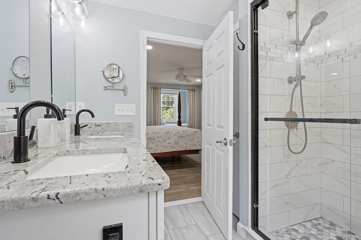
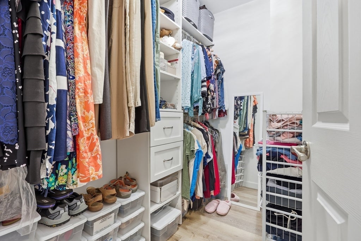
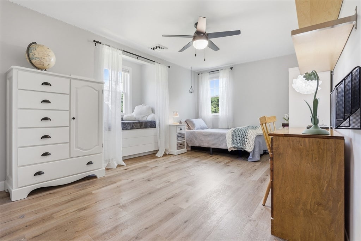
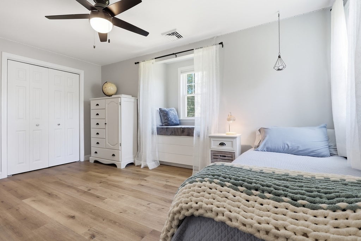
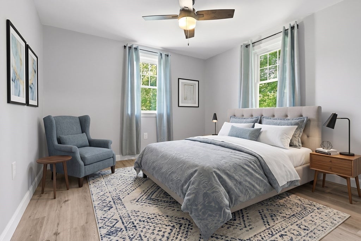
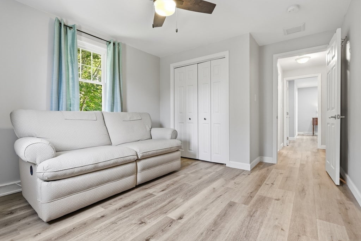
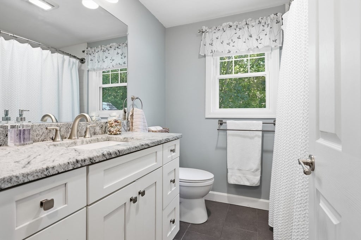
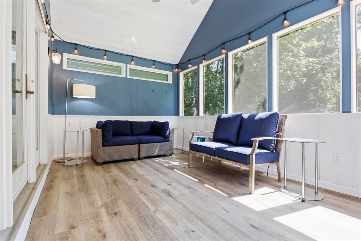
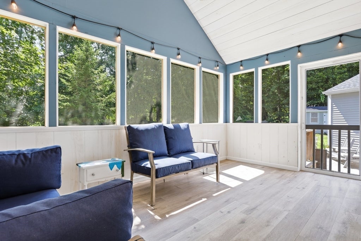
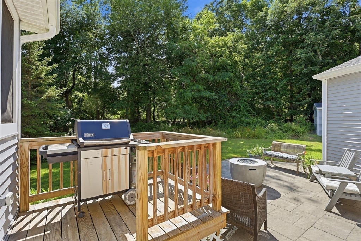
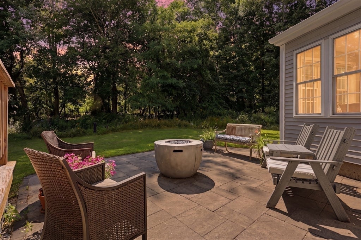
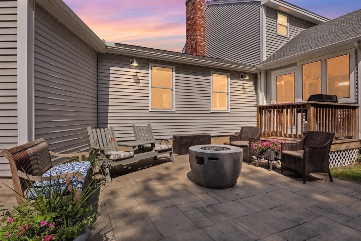
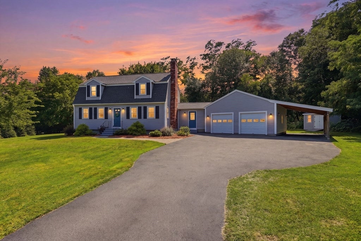
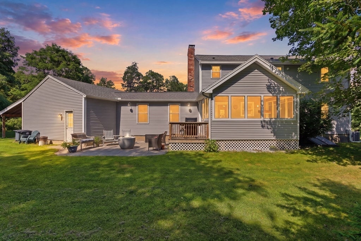
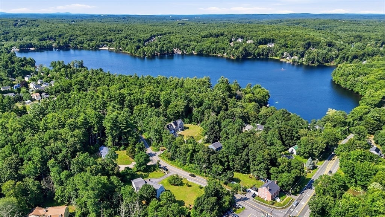
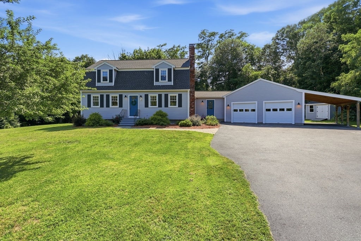
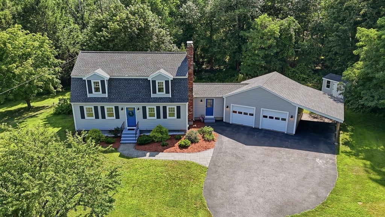
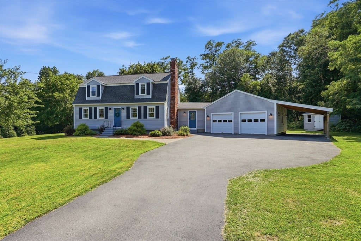
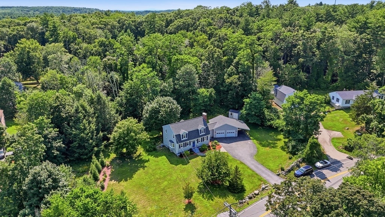
Welcome to this beautifully renovated Gambrel where timeless New England charm meets the comfort and quality of modern living. Extensively renovated in 2020, this home showcases exceptional craftsmanship and thoughtful updates throughout. The stunning open-concept kitchen is the heart of the home, featuring painted maple soft-close cabinetry with custom organizers, quartz countertops, tiled backsplash, a peninsula with seating for four, professional 5-burner gas range, stainless steel appliances, recessed and under-cabinet lighting, and beautiful hardwood floors. The inviting living room is anchored by a beautifully remodeled fireplace with stacked stone, shiplap accents, and a custom mantel. The flexible floor plan includes a first-floor den, office or mudroom, convenient first-floor laundry, and a luxurious primary suite with a private bath, custom tiled walk-in shower, double vanity, walk-in closet, additional closet, and a charming window seat with storage. A finished lower-level family room offers additional space for entertaining, recreation, or a home gym. The extensive 2020 renovation includes a 30-year architectural roof, Harvey energy-efficient windows, CertainTeed vinyl siding, exterior doors, high-efficiency gas furnace, central air, updated plumbing and electrical, LED lighting throughout, hardwired smoke and CO detectors, septic system, oversized driveway, new hardwood flooring, and waterproof luxury flooring. Outdoor living is equally impressive with a screened porch, paver patio, front walkway, professionally landscaped yard, privacy pollinator garden, oversized garage with Wi-Fi enabled openers, covered carport for a third vehicle, and a large storage shed. Welcome to Westford, consistently ranked among Massachusetts' best places to live, offering top-ranked schools, a vibrant community, and a convenient commuter location. Enjoy easy access to major highways, shopping, dining, and all the conveniences of tax-free New Hampshire.
- Additional Details
- Status: NEW
- Type: Single Family, Single Family Residence
- Zip Code: 01886
- Parking
- Garage: 3
- Garage Capacity: 3
- Parking: Paved,Attached,Carport,Garage Door Opener,Workshop in Garage,Garage Faces Side,Oversized,Off Street,Garage
- Parking Spaces: 8
- Rooms and Dimensions
- Total Rooms: 8
- Has Basement: Yes
Loading...
$824,900
- Status: New
- Listing ID: 73556021
- Bedrooms: 3
- Full Baths: 2
- Half Baths: 1
- Living Area: 2,293 sqft Convert
- Lot Size: 54,014 sqft Convert
- Acres: 1.24
View description

Luxury Residential Group
(617) 233-5800
Receive more info or arrange a tour
When you are ready, please contact us and we will put our unrivaled knowledge of the Boston real estate market to work for you. Whether you are buying a luxury condo or renting a luxury apartment, we pledge to make your experience as stress free and enjoyable as possible.
Please call, email, or send us a message through the web form below. An LRG Real Estate agent will contact you promptly.

 LRG Luxury Residential Group | 355 Boylston St, Boston MA 02116 | (617) 233-5800 | |